
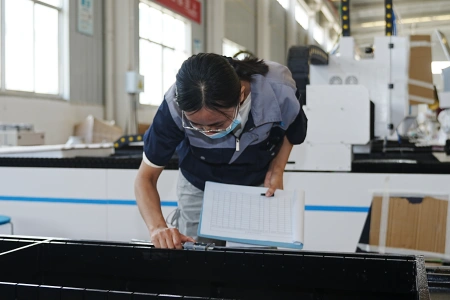
Assembly & Mechanical Inspection
Quality control starts during machine assembly. Our technicians inspect the machine structure, mechanical components and key connections before calibration and cutting tests begin.
- Check the machine bed, frame and major structural components.
- Inspect guide rails, racks, motors and transmission components.
- Verify key mechanical connections and component installation.
This step helps build a stable mechanical foundation for the testing stages that follow.
Chuck Alignment & Accuracy Inspection
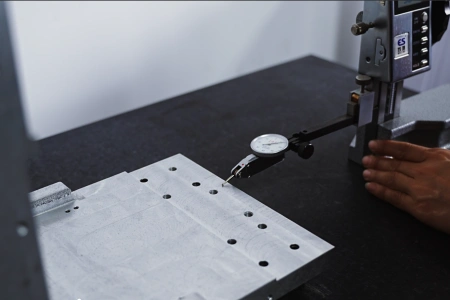
After assembly, key positioning and motion components are checked and calibrated. For tube laser cutting machines, chuck alignment and tube positioning are important for maintaining stable cutting performance throughout the processing length.
- Check chuck alignment, clamping position and concentricity.
- Verify machine positioning and motion accuracy.
- Adjust key mechanical parameters before the cutting test.
Calibration helps ensure that the machine enters the cutting test under stable and properly adjusted operating conditions.
Real Material Cutting Test
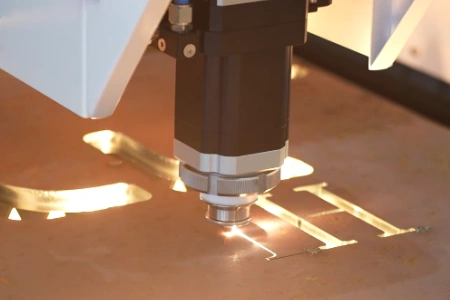
Before shipment, the machine is tested with actual materials under real operating conditions. This allows our technicians to verify cutting performance, motion stability and the overall operating condition of the machine.
- Perform real cutting tests using suitable sheet or tube materials.
- Check cutting edges, dimensions and overall sample quality.
- Verify machine movement, cutting stability and operating performance.
Cutting results are reviewed before the machine proceeds to final inspection and preparation for shipment.
Continuous Running & Final Inspection
After calibration and cutting verification, the machine undergoes further operation checks before shipment. Our technicians review the machine condition, key functions and overall performance to confirm that the equipment is ready for delivery.
- Run the machine to verify stable operation of key systems.
- Recheck electrical, mechanical and functional conditions.
- Complete the final inspection before packing and shipment.
Only after the final inspection is completed does the machine proceed to packing and preparation for delivery.
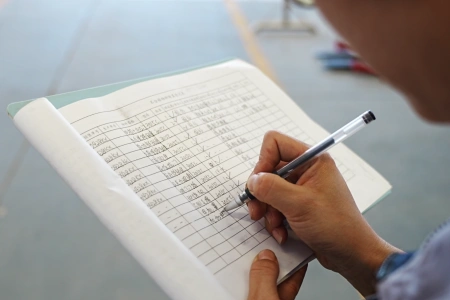
Professional Quality Inspection Equipment
MAGICK uses professional measurement equipment to verify critical components, assembly accuracy and machine performance before delivery.
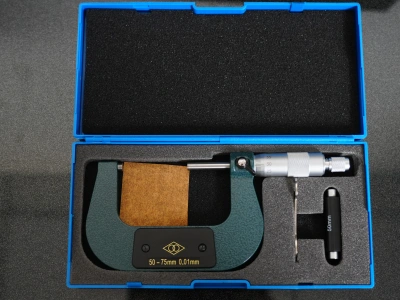
Precision Micrometer
Used for high-accuracy dimensional inspection of critical mechanical components and machined parts.
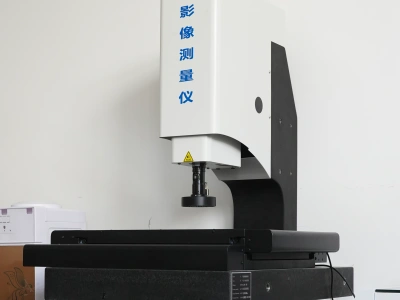
Vision Measuring System
Provides non-contact measurement for precision parts, profiles and key component dimensions.
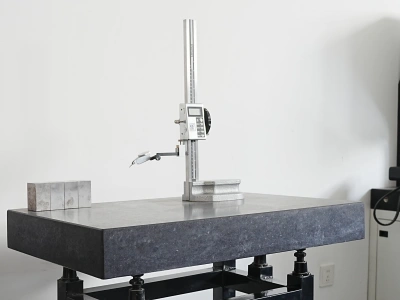
Precision Height Gauge
Used to measure component height, positioning accuracy and assembly dimensions during inspection.
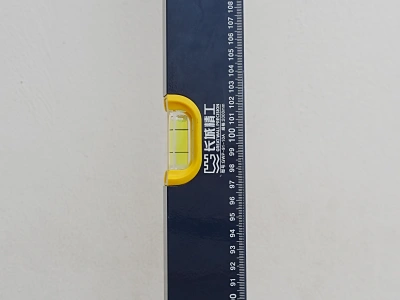
Precision Leveling Tool
Used to verify machine leveling accuracy and maintain structural stability during installation.
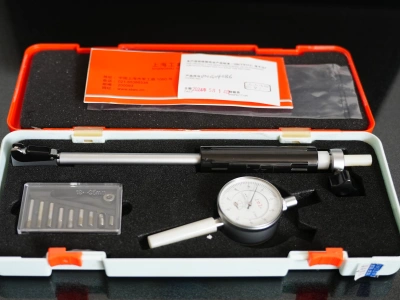
Dial Indicator Testing
Measures mechanical deviation, alignment accuracy and motion system performance.
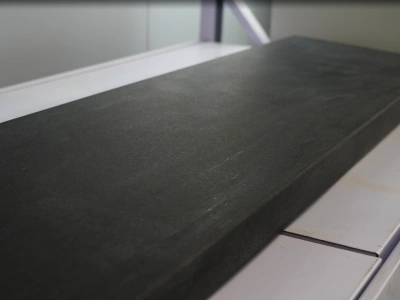
Granite Inspection Platform
Provides a stable reference surface for accurate dimensional inspection and assembly alignment.
